Our Progress
$0K of $370K goal
Scholars Today, Leaders Tomorrow
The Pimento Foundation was established on a foundational truth: every child in St. Ann, Jamaica possesses limitless intellectual potential. Our mission is to cultivate that potential through rigorous academic programmes, mentorship, and a world-class learning environment.
This campus expansion is our boldest academic investment yet — new science labs, a performing arts studio, a library equipped for the digital age, and sports facilities that develop the whole child. Education here isn't just a subject; it's a way of life.
"The function of education is to teach one to think intensively and to think critically." — Dr. Martin Luther King Jr.
Building Elevations
Architectural elevations for each building on the Pimento International Academy campus.
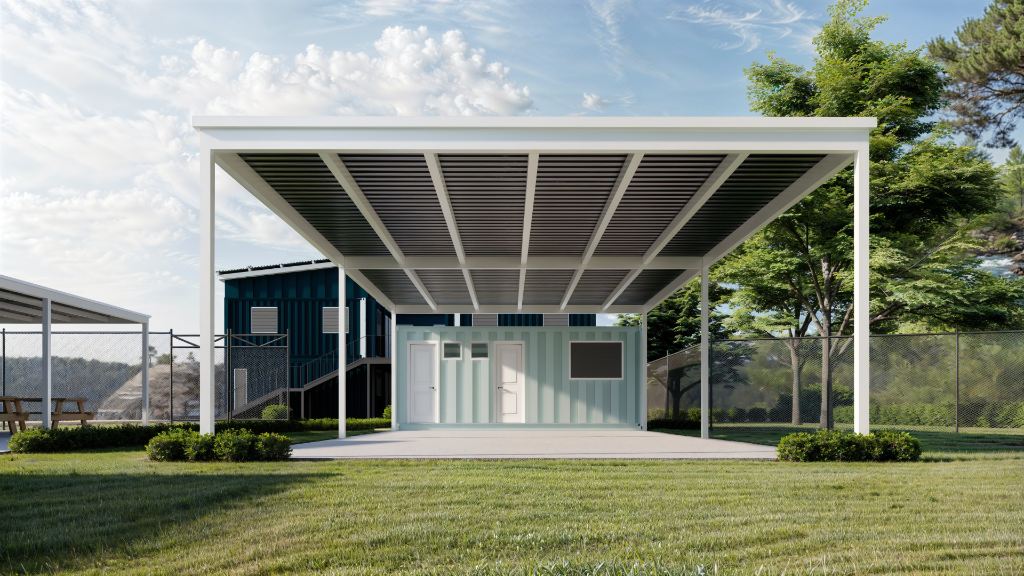
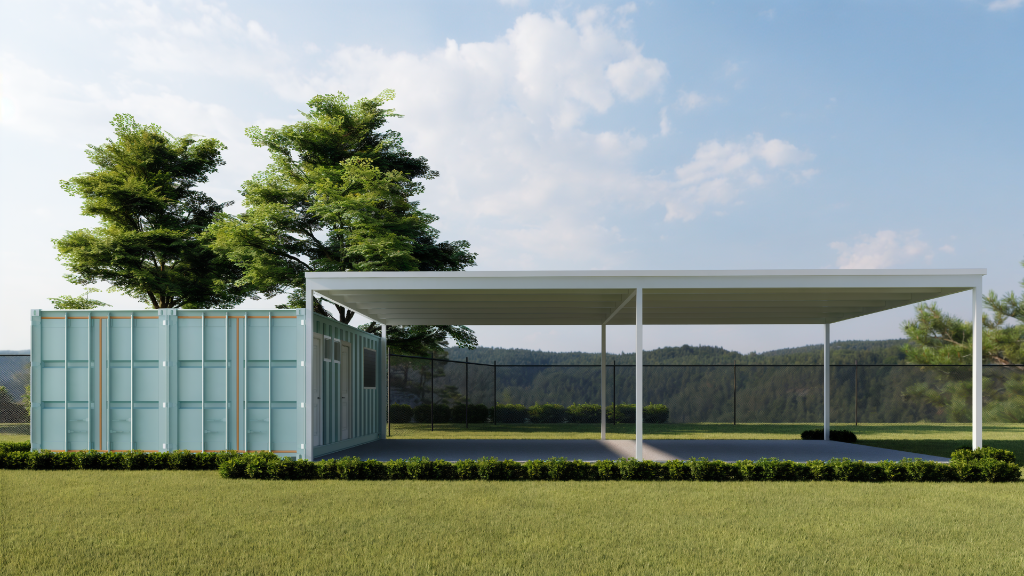
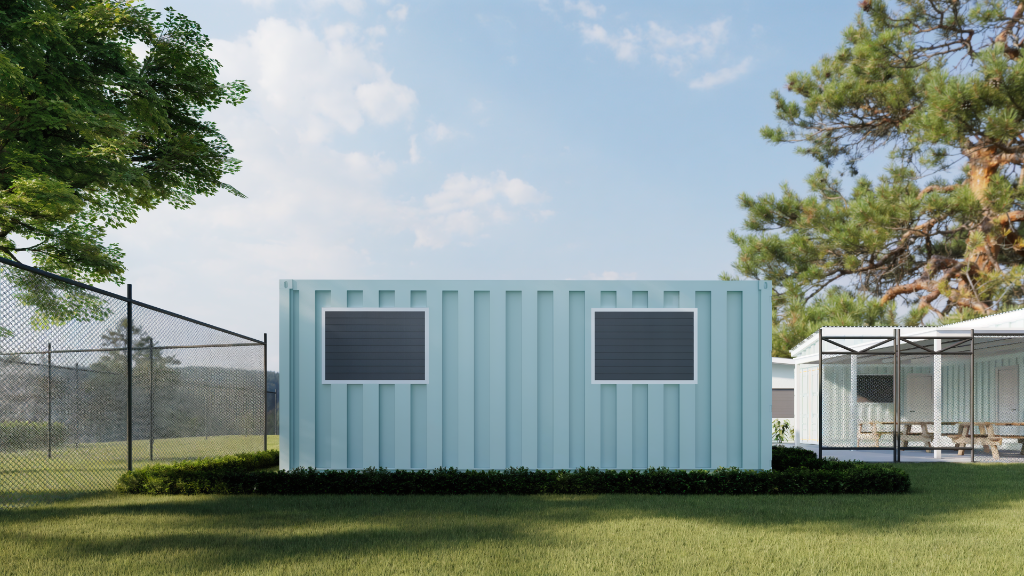
Activity Room
Multi-purpose activity space with covered outdoor area and container-based construction.
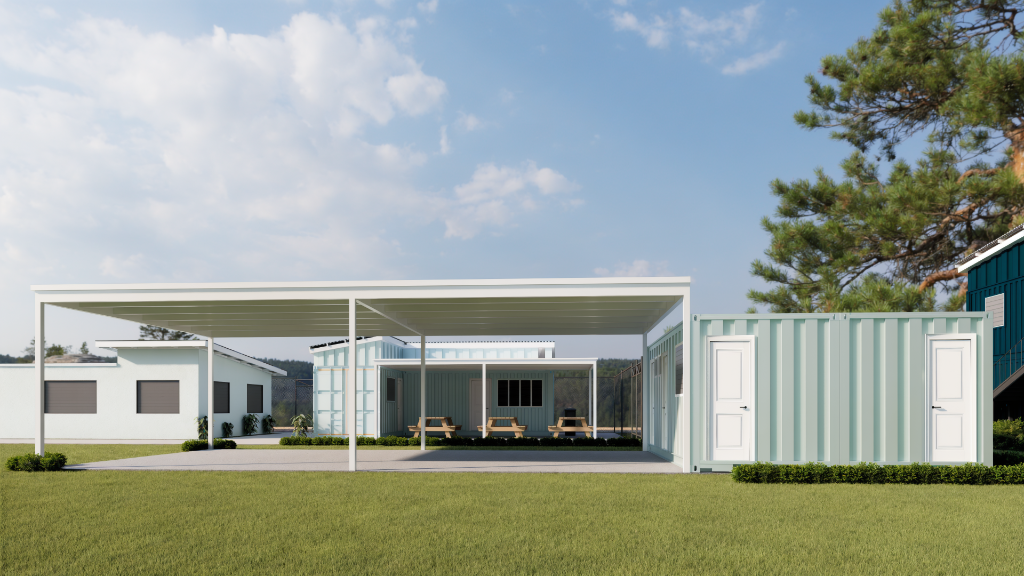
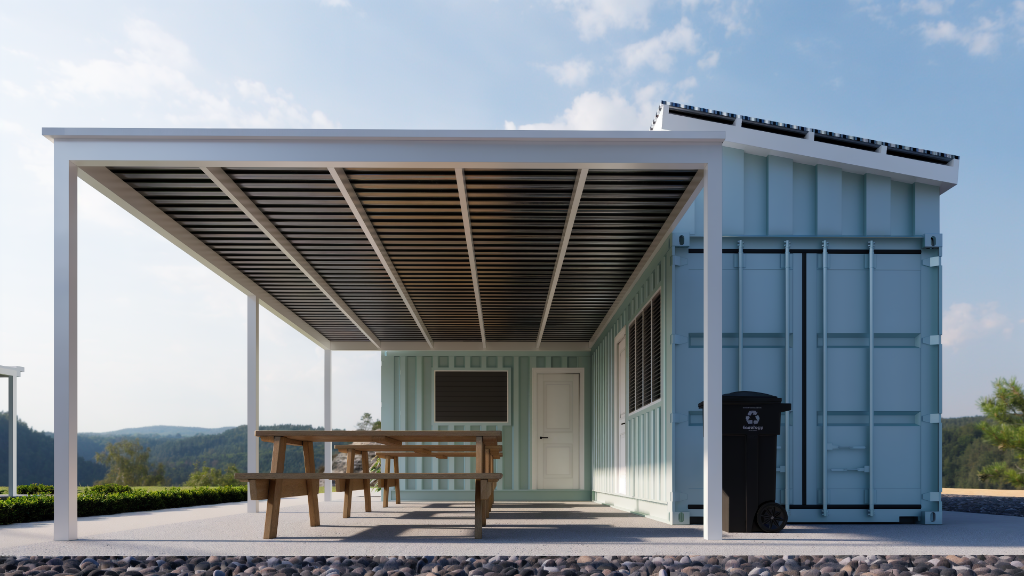
Food Lab & Cafeteria
Modern food nutrition lab with open-air covered dining area and solar roof panels.
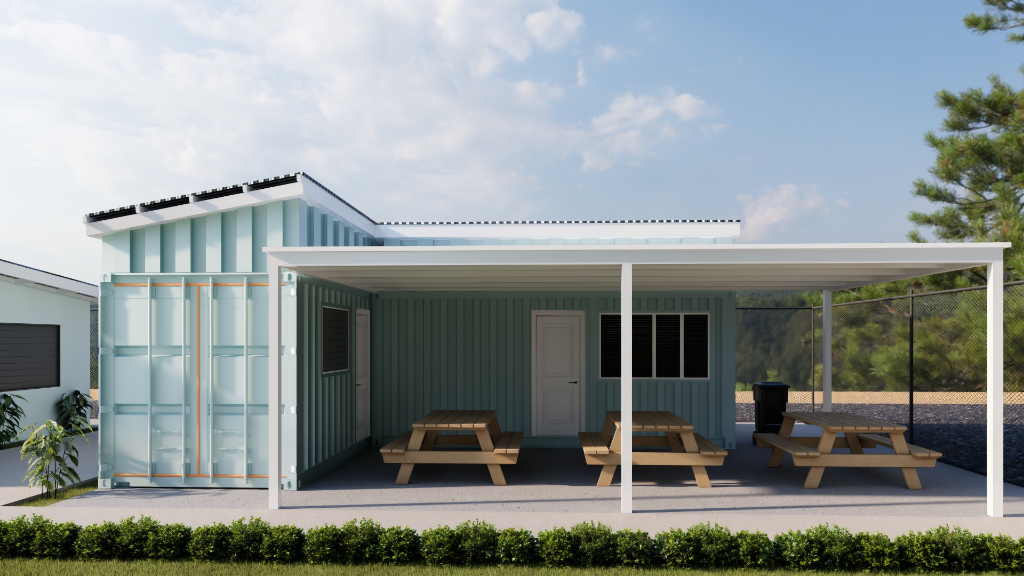
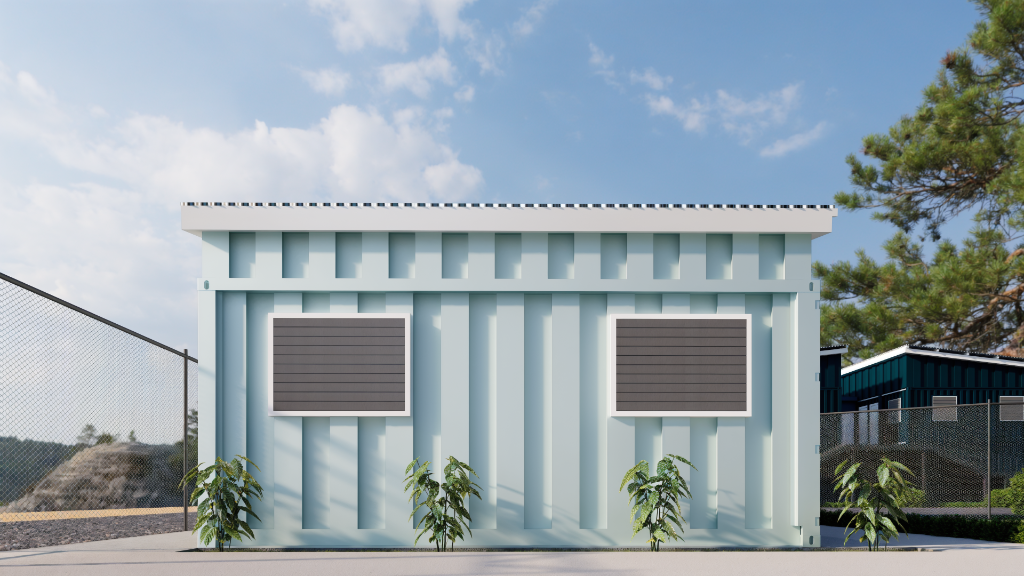
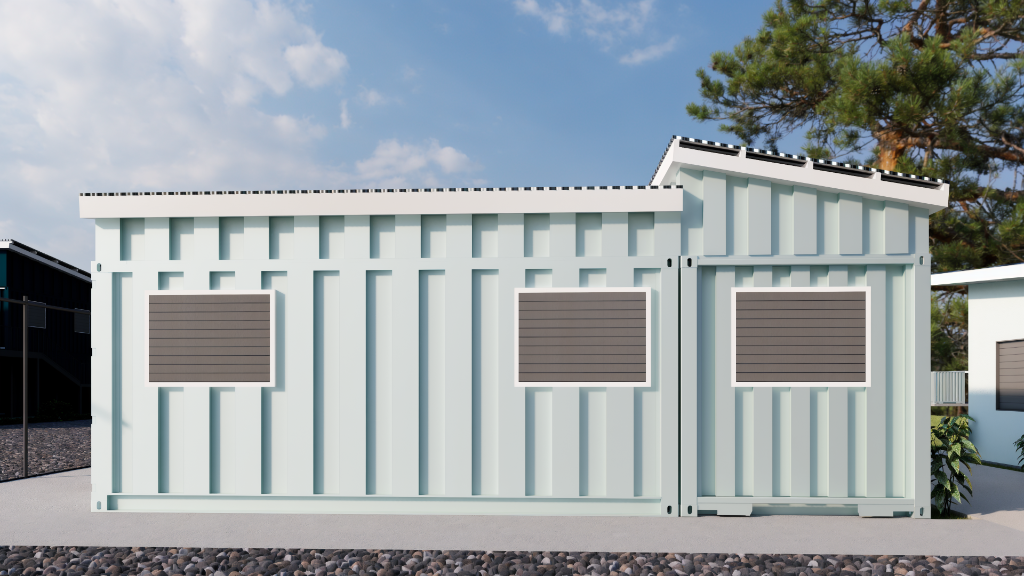
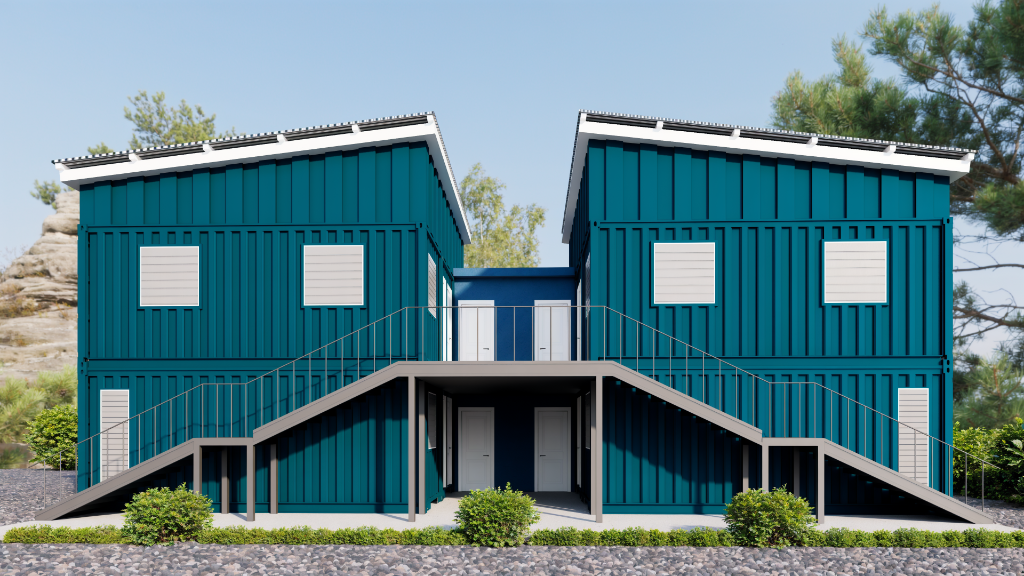
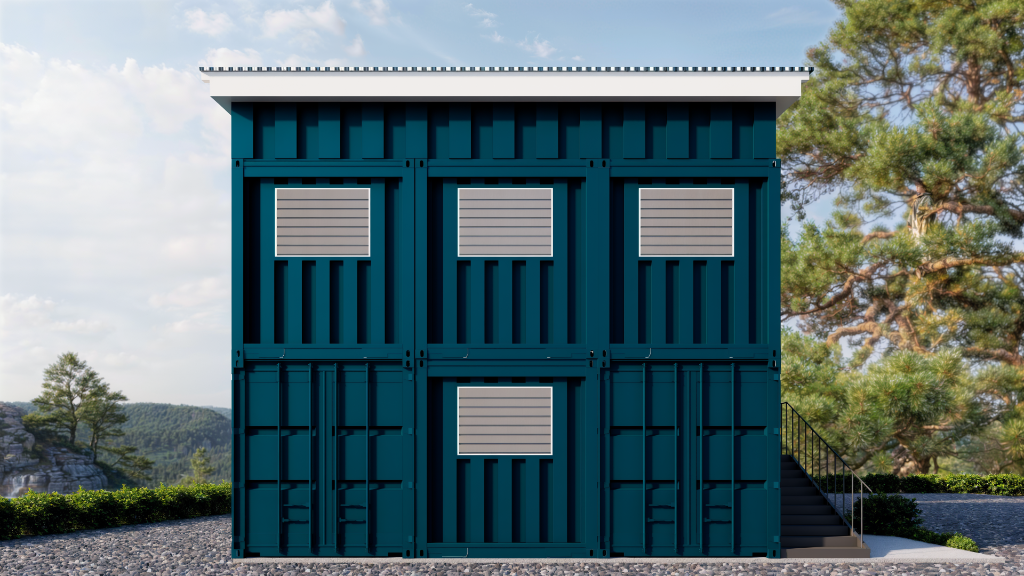
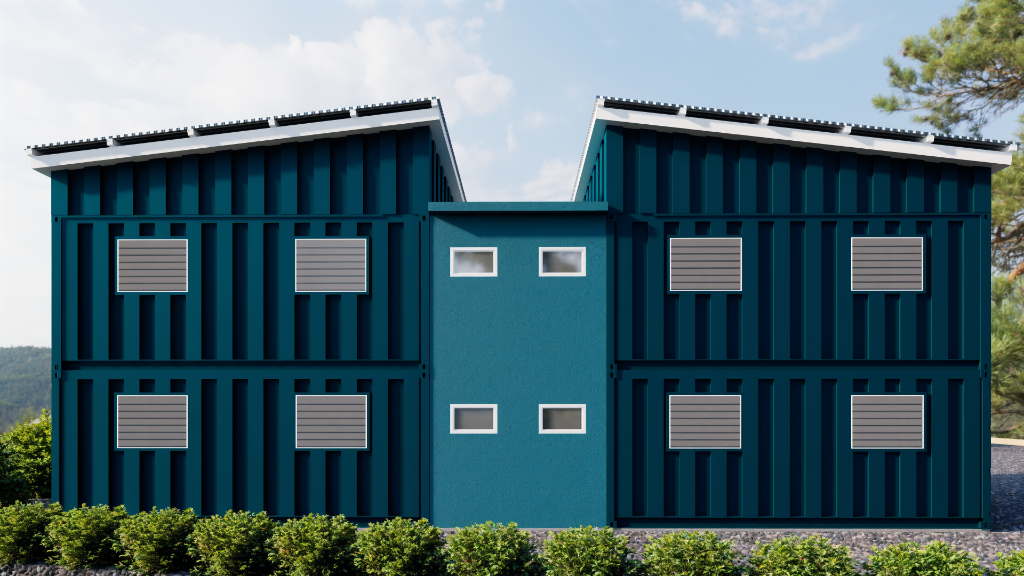
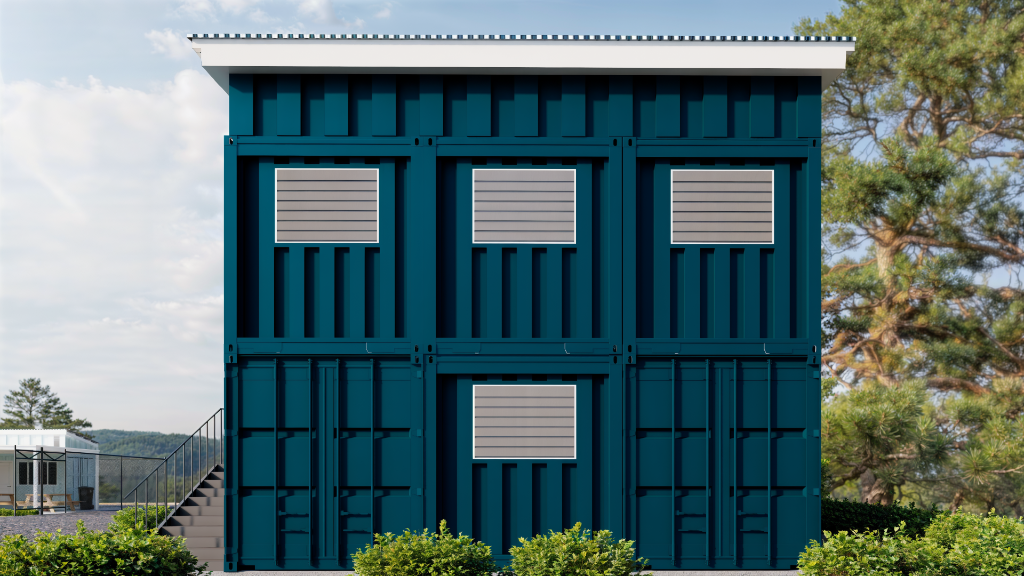
Two-Story Classroom
Bold teal two-storey classroom block with dual-pitched solar roof.
Floor Plans
Detailed architectural drawings of every building in the Pimento Academy expansion.
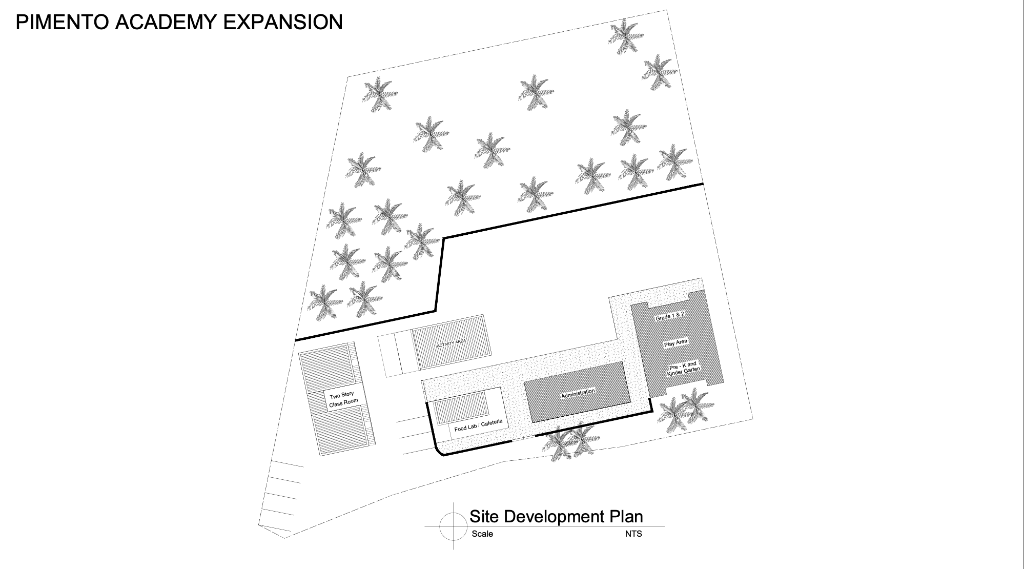
Site Development Plan
Full campus layout showing all buildings, play areas, eco garden, and grounds.
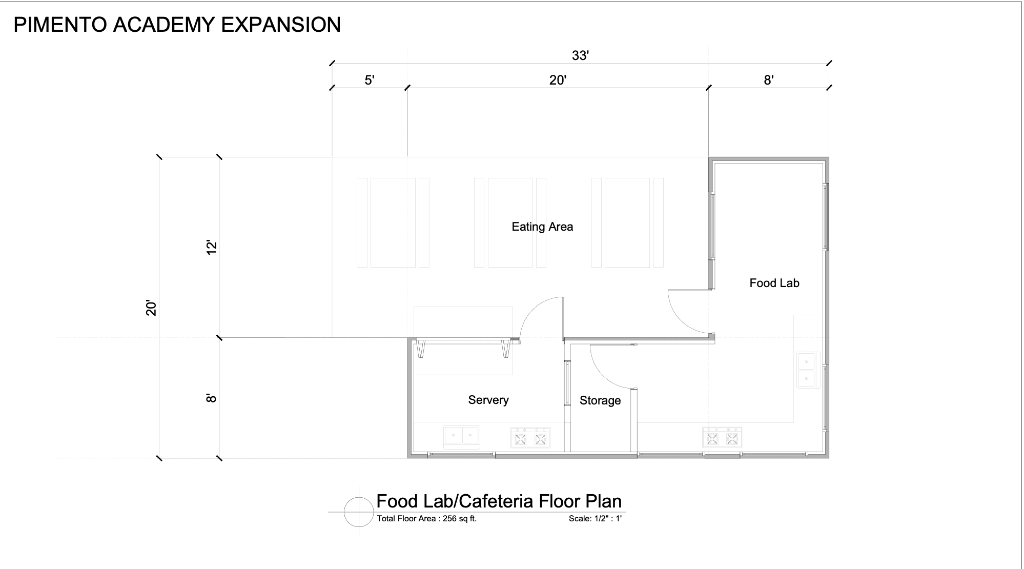
Food Lab / Cafeteria
Floor plan showing Eating Area, Food Lab, Servery, and Storage. Total: 256 sq ft.
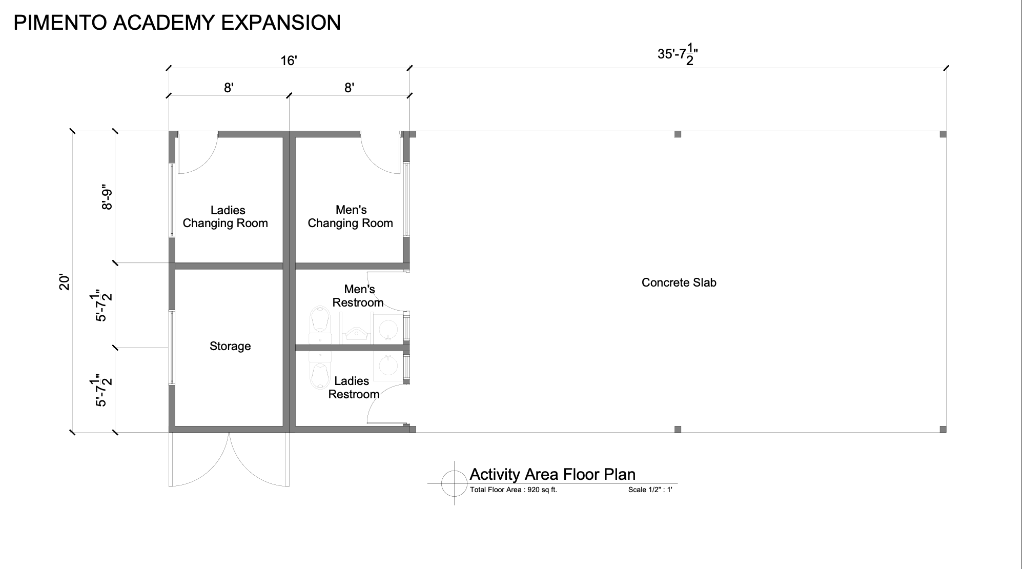
Activity Area
Floor plan with changing rooms, restrooms, storage, and open concrete slab. Total: 820 sq ft.
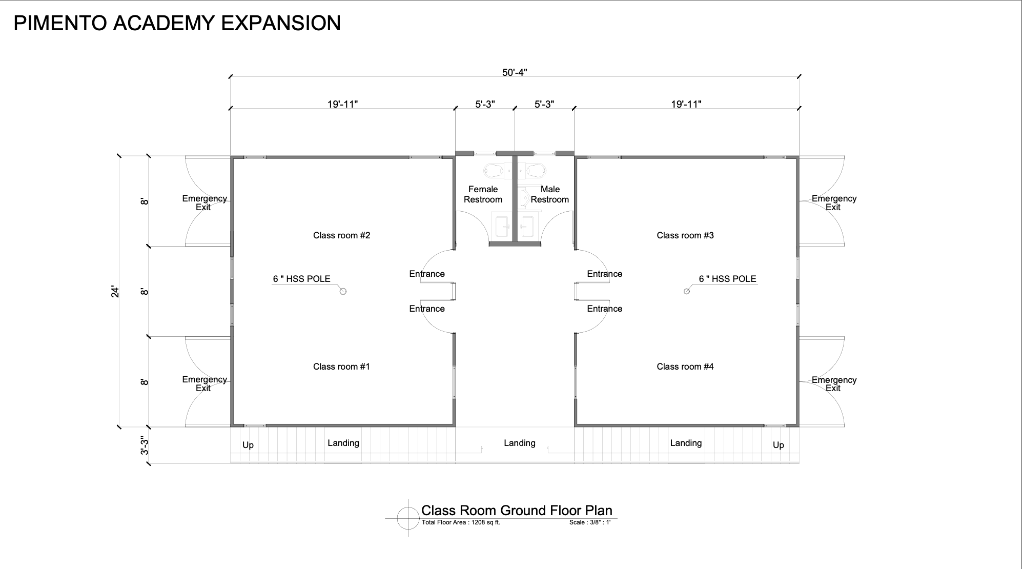
Classroom — Ground Floor
Ground floor with 4 classrooms, shared restrooms, and multiple entrances. Total: 1206 sq ft.
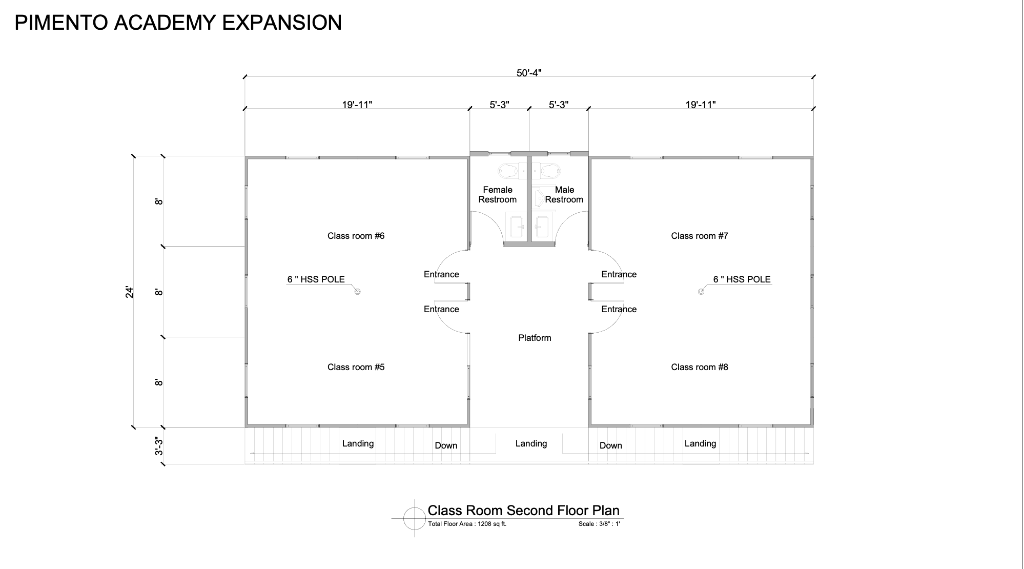
Classroom — Second Floor
Second floor with 4 classrooms, shared restrooms, and platform access. Total: 1206 sq ft.
The Impact Tracker
Tap or hover over campus zones to see how your donation makes a difference.
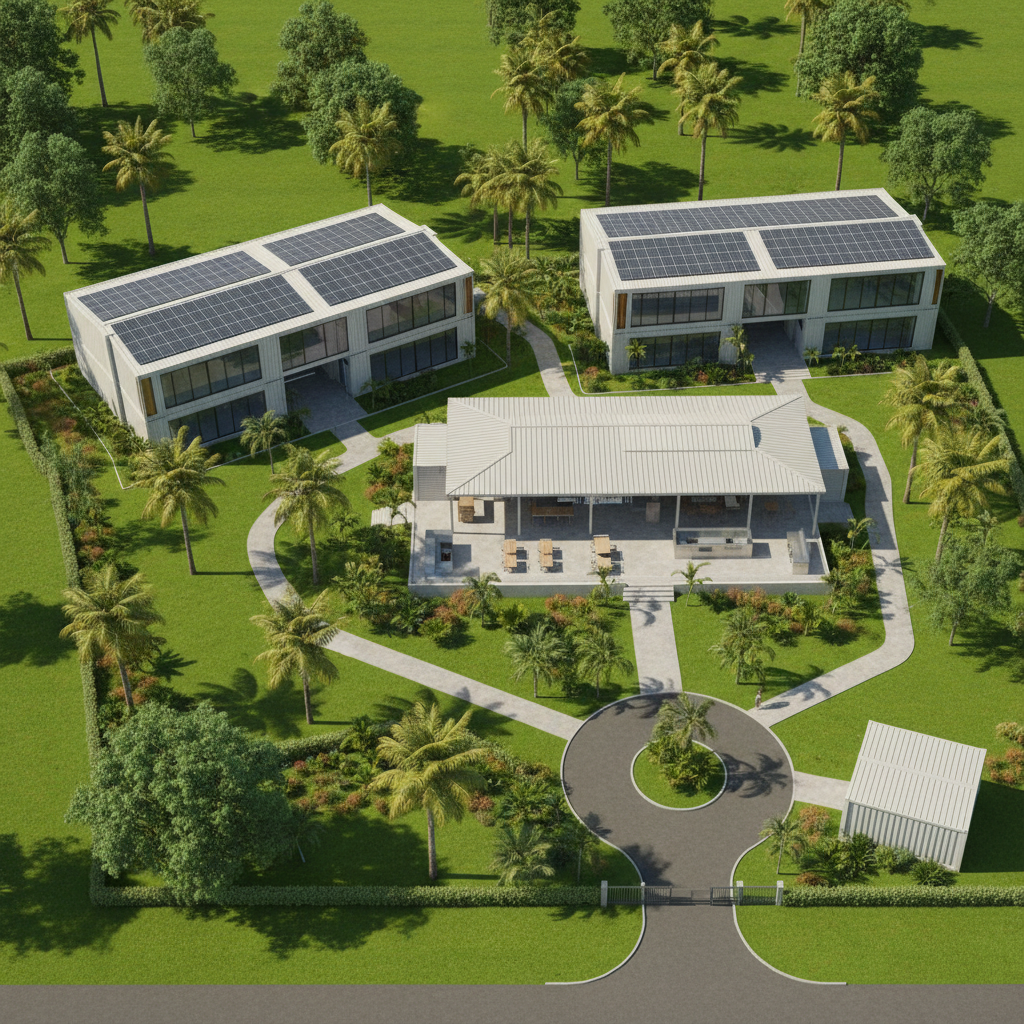
Two-Story Classrooms
Food Lab & Cafeteria
Activity Room
Guards House
Get Involved
There are many ways to support the Pimento Foundation and make a difference.
Fund a Brighter Future
Every dollar you contribute builds the classrooms, labs, and libraries where the next generation of Jamaican scholars will thrive.
100% of donations go directly to the campus build.
Live Donor Feed
Join the growing community of supporters.
Be the first to donate and start the wave!

Pimento Eats — Coming Soon
We're building a food ordering platform featuring delicious meals from local restaurants. Every purchase supports the Pimento International Academy helping us build world-class facilities while boosting the local economy.
In developmentLearn More About the Build
Download our official documents to understand the vision, financials, and architectural plans behind the Pimento Academy expansion.
Building Our Future in Drax Hall
39 pages · PDFThe full campaign document covering our vision, financial blueprint, design philosophy, and how the community can help build Pimento Academy.
Pimento Academy Elevations V3
17 pages · PDFOfficial architectural elevation drawings and floor plans for the classroom block, cafeteria, and activity area — prepared by Jamvest Limited.